
Started pricing out a shop, ag building, or commercial space recently? If you found it frustrating, you’re not alone.
Every contractor seems to be quoting a “metal building,” but the buildings themselves are not the same. One quote is for a tube-frame kit, another for a post-frame structure with steel siding, a third for a pre-engineered metal building, or PEMB. They look similar in a brochure. They are not similar in the field.
This guide walks through what a pre engineered metal building (PEMB) actually is, how it differs from other systems lumped in under “metal building,” and where a PEMB tends to make the most sense — so you can compare quotes intelligently before you sign anything.
What Is a Pre-Engineered Metal Building?
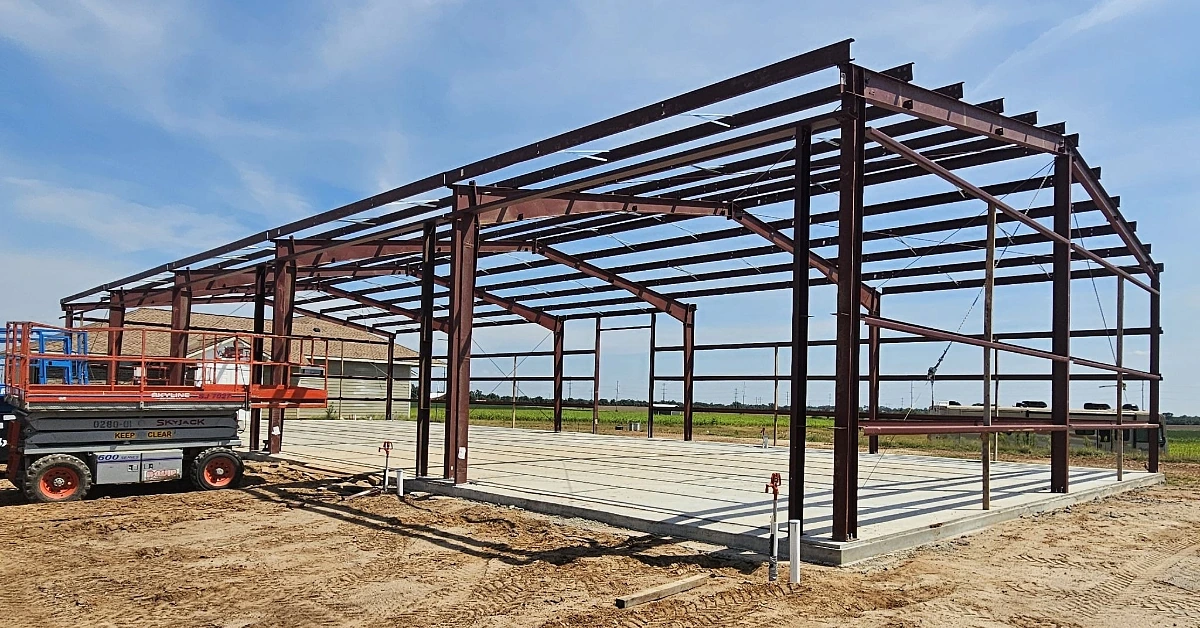
A pre-engineered metal building is a steel-frame structure whose primary components are designed and fabricated in a factory, then shipped to your site for assembly. The frames, secondary framing, roof and wall panels, fasteners, and trim are engineered as a package to work together under a specific set of loads — wind, snow, seismic, and the intended use of the building.
“Pre-engineered” is the key word. The structural math is done up front by the manufacturer’s engineers, based on your site, your span, and your loads. Once the package is approved, the steel is cut, drilled, welded, and finished to spec before it ever reaches your property. When the components arrive, a qualified crew bolts and welds them together on the foundation, with very little structural improvisation on-site.
What PEMB Means in Construction
In construction conversations, “PEMB” typically refers to a clear-span, rigid-frame steel building system used for low-rise commercial, industrial, agricultural, retail, office, school, church, self-storage, and other business-use buildings. A typical PEMB system includes primary framing (rigid steel frames, often tapered I-beams, that carry the main loads), secondary framing (purlins, girts, and bracing), engineered steel roof and wall panels, and a coordinated package of trim, fasteners, doors, windows, and insulation. Because the engineering is built into the system, a PEMB delivers predictable structural performance for the spans and loads it was designed for.
How PEMBs Differ From Traditional Construction
Traditional construction — stick-built wood framing or conventional steel — is largely engineered and assembled on-site, piece by piece, with cuts and material decisions made as the building goes up. PEMB construction flips that model: the thinking happens in the factory and the assembly happens on the slab. That shift is what gives PEMBs their reputation for speed, repeatability, and clear-span space.
Why People Confuse PEMBs With Other Metal Buildings
Almost any building with steel siding gets called a “metal building.” The skin is what people see, but the structure underneath is what actually defines the system — and it varies a lot. Here is a short comparison to clear up the most common mix-ups. Each of these systems has its place and deserves its own conversation.

PEMB vs. Tube-Frame Buildings
Tube-frame buildings use hollow square or rectangular steel tubing, often sold as carport-style kits. They can be a sensible, lower-cost option for shelters and light-duty storage. PEMBs use heavier, engineered structural steel and are typically a better fit when spans get wider, loads get higher, or the building needs to perform as a long-term commercial structure.

PEMB vs. Cold-Formed Steel Buildings
Cold-formed steel (CFS) buildings use thinner-gauge steel shaped at room temperature into C- or Z-sections. CFS works well in smaller spans and certain commercial applications. PEMBs generally use thicker, hot-rolled structural steel for primary framing, which is why they tend to dominate at larger clear spans and heavier load requirements.

PEMB vs. Post-Frame (Pole Barn) Buildings
Post-frame buildings use engineered wood columns at regular intervals, with wood trusses overhead and steel skin outside. They are a strong, cost-effective system for many farm, hobby, and small-commercial buildings — Skyline builds plenty of them. A PEMB tends to make more sense when the project demands wider clear spans, higher structural loads, or an all-steel frame.

PEMB vs. Traditional Stick-Built / Wood Framing
Stick-built construction assembles framing board by board on-site and offers a lot of design flexibility. PEMBs trade some of that on-site flexibility for engineered repeatability, faster erection, and large open spans that are difficult to achieve in wood framing.
Why PEMBs Are Often Chosen
When a PEMB is the right fit, it usually comes down to a familiar set of strengths:
- Strength. Engineered structural steel sized for the exact loads your site will see.
- Speed. Components arrive ready to assemble, so well-run PEMB projects often run on shorter, more predictable timelines than equivalent site-built methods.
- Clear-span space. PEMBs can span wide distances without interior columns — useful for shops, warehouses, ag buildings, and event spaces.
- Durability and lower maintenance. Steel frames with quality coatings and proper detailing are built for the long haul and generally require less upkeep than equivalent wood-framed structures.
- Customization. Size, layout, eave height, door and window placement, insulation, and exterior finish can all be tailored.
- Long-term value. When the use case matches the system, PEMBs tend to perform well over decades of operational use.
What Affects PEMB Cost and Timeline
Cost and timeline depend on a long list of variables: building size, span, height, snow and wind loads, foundation requirements, openings, insulation, interior finishes, code requirements, site access, and current steel pricing. Two buildings that look similar from the road can carry very different price tags once the engineering is locked in — which is why comparing quotes by sticker price alone can be misleading.
Can a PEMB Be Customized?
Yes. PEMBs are often pictured as plain industrial boxes, but they can be designed with varied rooflines, wainscot, brick or stone accents, wood elements, large glazing, mezzanines, and interior office buildouts. The frame is engineered; the appearance is up to you.
Are PEMBs Durable in Wind, Snow, and Weather?
A PEMB is engineered to the loads specified for the site. In Kansas, that typically means designing for high winds and the snow and rain loads common to the region. With the right design package, quality coatings, and a properly installed envelope, PEMBs perform well in the conditions central Kansas regularly delivers.
Sustainability Considerations
Structural steel is one of the most recycled construction materials in North America, and components can often be reused or recycled at the end of a building’s life. Energy performance in any PEMB ultimately depends on the insulation system, openings, and mechanical design chosen for the project.
Why the Builder Still Matters
A pre-engineered building is only as good as the crew that erects it. Foundation work, anchor placement, frame alignment, panel installation, fasteners, flashing, and sealants all affect how the building performs over time, and an experienced metal building contractor handles those details correctly the first time. A local steel-frame builder also helps with permitting, code review, site logistics, and service after the building is up — Skyline backs its work with a 5-year workmanship guarantee.
Talking Through Your Project
The right building system depends on what you are building, where, for what use, under what loads, and over what timeline. A PEMB is a strong option for many commercial, agricultural, and operational projects — but it is not the only option, and that is a conversation worth having before you sign anything.
If you’re planning a commercial, agricultural, or operational building near Hesston, Wichita, or anywhere in surrounding central Kansas, Skyline Builders can walk through the right building system for your site, use case, budget, and timeline.
Contact Chad at Skyline Builders to talk through your project today!